The short version
Baw Baw Shire Council's property information certificate, issued under regulation 51 of the Building Regulations, states whether a parcel of land is likely to be subject to infestation by termites, and council's own page on those certificates says the whole of the shire is deemed termite prone. So every house between Longwarry and Trafalgar sits on ground where termites are assumed. For a house on stumps, that means the subfloor timbers are the first thing they reach, a restump has to deal with what they have done, and the new stumps go in with ant caps so that what they do next is visible.
What termites do under a house
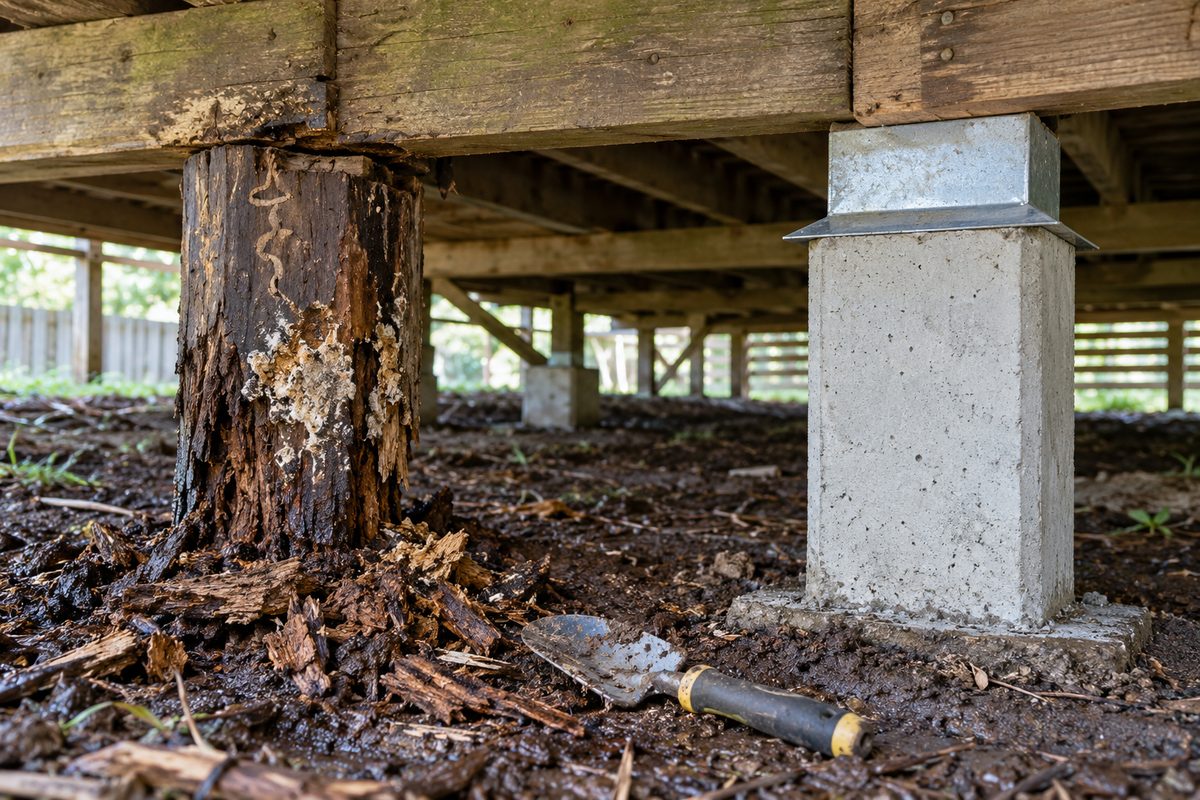
Subterranean termites live in the ground and build mud tunnels up anything that leads to timber. A timber stump is a road from the nest to the bearer. They eat the stump from the inside, then the bearer, then the joists, then the flooring and the wall frame, leaving a skin of timber that looks sound until it is pushed. Damp makes it worse, and a West Gippsland subfloor that does not dry out between May and October is damp. The signs underneath are mud tunnels on stumps or brick piers, timber that sounds hollow when tapped, and galleries packed with mud where the timber has been opened. The signs inside are the same as rot: a floor that gives, a door that drops, a skirting that has sunk.
What the rules ask for
The National Construction Code's housing provisions, Part 3.4, require termite risk management where a house is built in an area where subterranean termites are known to present a potential risk of attack, and point to Australian Standard AS 3660.1 for how. Baw Baw's certificate records the whole shire as deemed termite prone. For a new house that means a termite management system designed in from the start. For an existing house being restumped the practice is simpler, and the building surveyor says what the permit requires: new stumps are concrete or steel, which termites do not eat; galvanised ant caps go on top of each stump so that any tunnel built around the cap is visible on inspection; and damaged timber is replaced rather than patched.
An ant cap is a shield, not a barrier. Termites can build around it. Its job is to force the tunnel out into the open where a torch finds it, which is why a subfloor inspection every year or two is the other half of the system.
Who does what
| Finding | Who | What happens |
|---|---|---|
| Mud tunnels on stumps, no damage yet | Licensed pest controller | Inspection, treatment of the nest, a chemical or physical barrier, and a schedule of inspections. |
| Galleries in stumps, bearers sound | Pest controller, then restumper | Treat first. Replace the affected stumps in concrete or steel with ant caps. Partial or full restump depending on how many. |
| Galleries in stumps and bearers | Pest controller, restumper, sometimes a carpenter | Treat. Restump. Replace bearers and joists to sound timber while the house is on jacks. Floor up under wet areas. |
| Damage into the wall frame | Pest controller, builder, building surveyor | Beyond a restump. Framing repair is building work in its own right and the surveyor is involved from the start. |
| Pre-purchase report mentions termites | Licensed pest inspector before settlement | A separate inspection and report, then quotes for treatment and timber. See the buying guide. |
How a restump handles them
- Inspection first. Every stump and bearer is checked for tunnels and tapped for hollowness. Termite findings change the scope, so they are found before the quote, not after.
- Pest controller before the crew. Treating an active nest while the house is being jacked spreads the problem. The controller treats, then the restumper starts.
- Concrete or steel, with caps. New stumps are precast concrete or hot-dip galvanised steel with an ant cap on every one. Timber is not put back under a house in a shire that is deemed termite prone.
- Timber cut back to sound. Damaged bearers and joists are cut out past the last gallery and replaced in hardwood, with galvanised hangers and splice plates. The offcuts leave the site.
- Dry it out. Vents, grading and drainage, because termites want damp timber and so does rot. The drainage page covers it.
- Keep looking. An inspection schedule with the pest controller, and a subfloor that is easy to get under and see.
What West Gippsland adds
The forests the railway towns were built from are still on the hills behind them, and the damp subfloors of the old weatherboards are the next best thing to a log on the forest floor. A house in Neerim South or Rokeby backing onto bush, a house in Trafalgar or Yarragon on the wet flats, or a Warragul bungalow with a timber verandah on short stumps in a garden bed are the ones that get the second look. The whole shire being deemed termite prone means the surveyor does not have to be persuaded.
What a restump cannot do about termites
It cannot treat the nest; that is a licensed pest controller, and the restumper should not start until it is done. It cannot stop termites coming back to a house with no barrier and no inspections; ant caps show them, they do not stop them. It cannot repair a wall frame that has been eaten; that is building work beyond the subfloor and needs the surveyor from the start. And it cannot certify a house termite-free, which no one can, which is why the inspection schedule matters more than any one treatment.
Check the current rules before you rely on this
This page summarises the termite designation of Baw Baw Shire and how it affects restumping and subfloor repairs. It describes the rules in general terms as they stood in October 2026. Standards, forms, thresholds and fines change.
The authoritative sources are Baw Baw Shire Council property information and building record requests, National Construction Code 2022 Housing Provisions, Part 3.4 termite risk management, Building and Plumbing Commission practice note BP-01, when is a building permit required and Building and Plumbing Commission find and check a practitioner. Where anything here differs from those sources, they are right and we are not.
We are not building surveyors, engineers, planners or lawyers. For what applies to your house, ask a registered building surveyor or ring Baw Baw Shire Council on 03 5624 2411.
Accurate at the time of writing, October 2026. Always check the source before relying on it.