Why the subfloor is the job
Timber stumps, bearers and joists in West Gippsland do not fail because they are old. They fail because they are wet. Ellinbank's Bureau of Meteorology record, near Warragul, averages 1,100 mm of rain a year across 132 rain days, with July, August and September each over 110 mm, and a subfloor under an old weatherboard with two vents and a garden bed against the wall does not dry out between May and October. Restumping a house without changing that puts new stumps into the water the old ones rotted in. So on a house here, vents, drainage and the grade of the ground under the floor are part of the restump, not an extra.
What is done
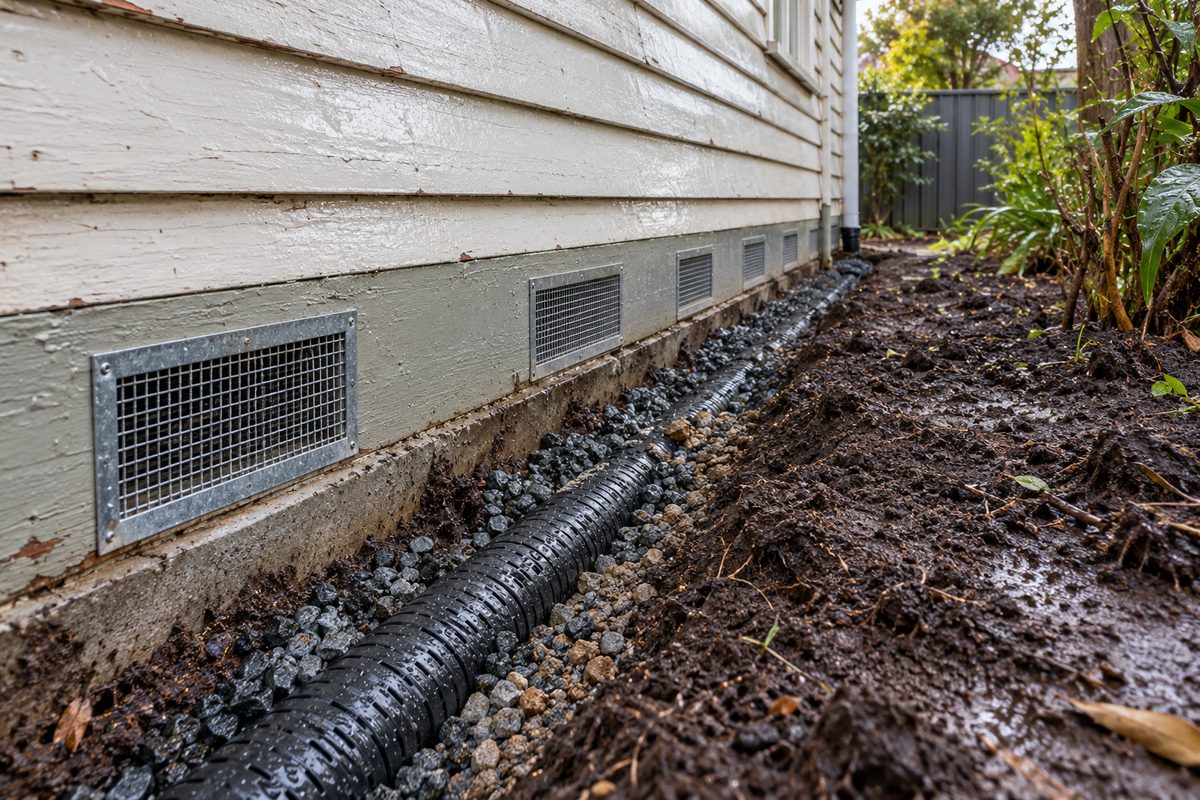
- Vents. Galvanised mesh or terracotta vents set into the baseboards or brickwork on every side of the house, low enough to move air at floor level, enough of them that air crosses the subfloor rather than stopping in one corner. Old vents that have been painted over, buried by a path or blocked by a garden bed are cleared or replaced.
- Grading under the house. The ground under the floor is shaped so water runs out to the edge and away, rather than pooling in the middle or against the stumps. Low spots are filled and compacted.
- Agricultural drain. A slotted pipe in a gravel trench along the wet side of the house, below the subfloor ground level, falling to a stormwater pit or a legal point of discharge. It intercepts water moving through the ground toward the house.
- Surface water. Downpipes connected to stormwater rather than discharging at the corner of the house, paths and garden beds falling away from the wall, and the garden bed against the wall removed where it is holding water against the baseboards.
- Moisture barrier. Where the ground under the house cannot be drained, a plastic membrane over the soil stops ground moisture evaporating into the subfloor. It is a last step, not a first one.
Reading the subfloor
| What the inspection finds | What it usually means |
|---|---|
| Tide marks on the stumps at the same height | Water pools under the house in winter. Grading and a drain on the uphill side. |
| Rot on one side of the house only | That side is downhill, under a downpipe, or has the garden bed. Fix the water before the stumps. |
| White fungus or a musty smell, no standing water | Not enough air. Vents blocked or too few. |
| Damp soil in February | Ground water, not rain. Ag drain to intercept it, or a membrane if it cannot be drained. |
| Bearers wet at the wall end, dry in the middle | The baseboard side is holding water. Vents and the path or bed outside. |
How it fits with restumping
Drainage is done while the baseboards are off and the crew is under the house, because that is when the ground can be shaped and the vents cut without a second visit. On a full reblock the spoil from the stump holes is used to fill the low spots and the grade is set before the baseboards go back. Where only the wet side of a house is being partially restumped, the drainage on that side is the reason the partial job will last.
What West Gippsland adds
The flats. The Moe River flats around Darnum, Trafalgar and Yarragon were the Moe Swamp before the 1880s drain turned them into farmland, and VICSES says the Moe River flats flood on a frequent basis. A subfloor on that ground is never going to be dry in July. Grading, drains and a membrane are the realistic aim, and steel or concrete stumps that do not care.
The hills. On the red soils of the Warragul and Neerim hills the ground drains well by itself. The problem is usually the block: a house cut into the slope with the uphill side below ground level, so water moves through the soil into the subfloor. An ag drain along the uphill wall fixes it.
Where the drain goes. Stormwater has to discharge to a legal point, usually the kerb or a council drain. Any work inside the road reserve needs a Baw Baw Shire road reserve works permit, and a plumber connects to the stormwater system.
What ventilation and drainage cannot fix
They cannot dry out a house built in a hollow that the whole block drains into; that may need a sump and a pump. They cannot reverse rot that has already happened in the stumps and bearers; that is replacement. They cannot fix a leaking shower or a broken stormwater pipe, which is a plumber, and until the plumber has been the subfloor will keep getting wet. And a membrane cannot stop water that is running, only moisture that is evaporating.
Check the current rules before you rely on this
This page describes subfloor ventilation and drainage work under homes in Baw Baw Shire, usually carried out with restumping. It describes the rules in general terms as they stood in October 2026. Standards, forms, thresholds and fines change.
The authoritative sources are Bureau of Meteorology climate statistics, Ellinbank Dairy Research Institute, VICSES Moe River Flats local flood guide and Baw Baw Shire Council on asset protection, nature strips and road reserves. Where anything here differs from those sources, they are right and we are not.
We are not building surveyors, engineers, planners or lawyers. For what applies to your house, ask a registered building surveyor or ring Baw Baw Shire Council on 03 5624 2411.
Accurate at the time of writing, October 2026. Always check the source before relying on it.